West Boulder Residential Addition & Remodel
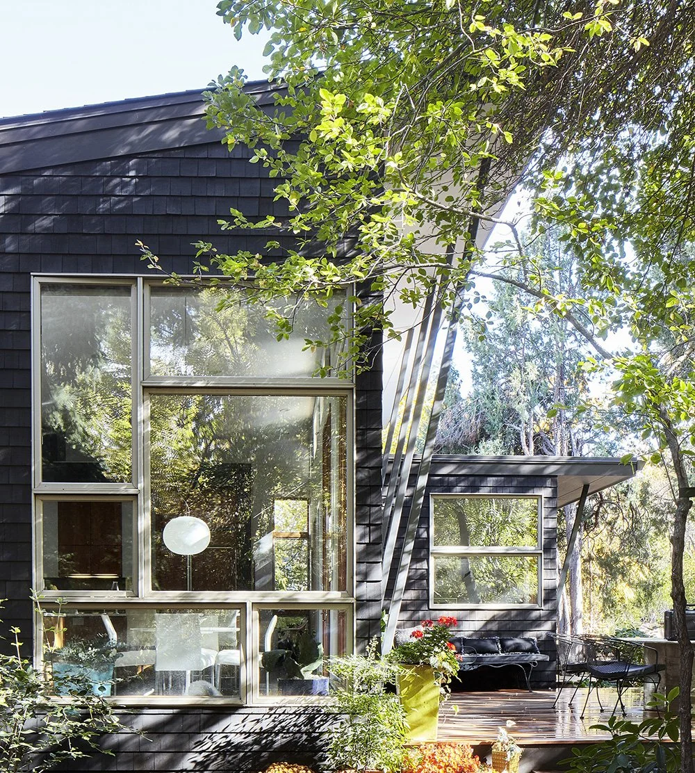

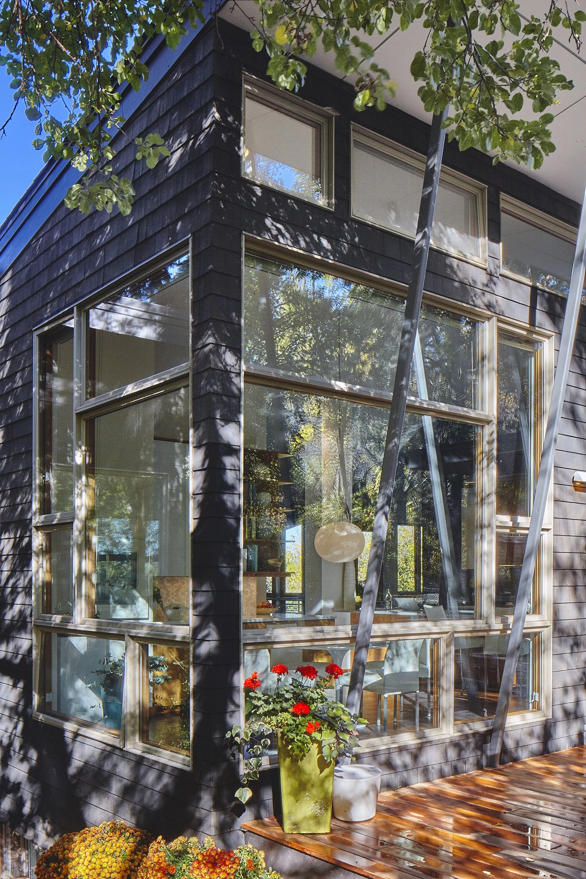
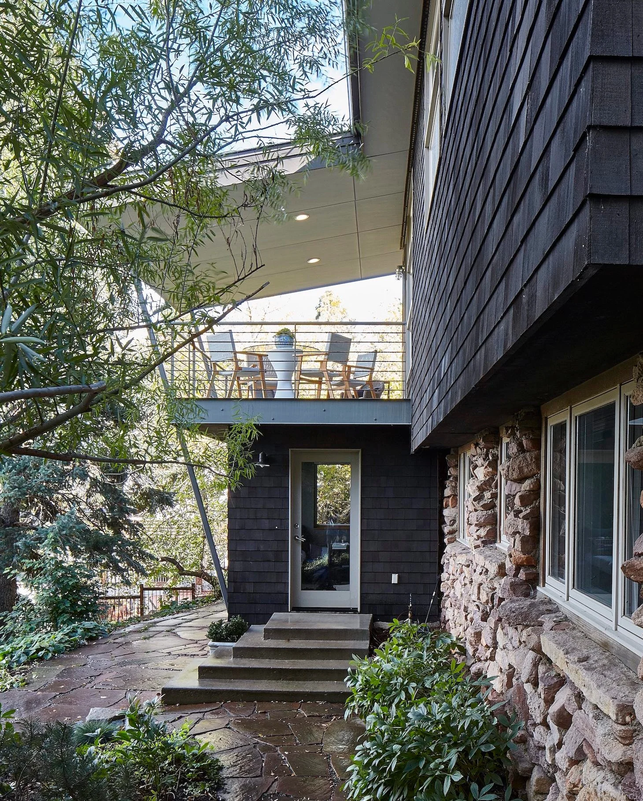
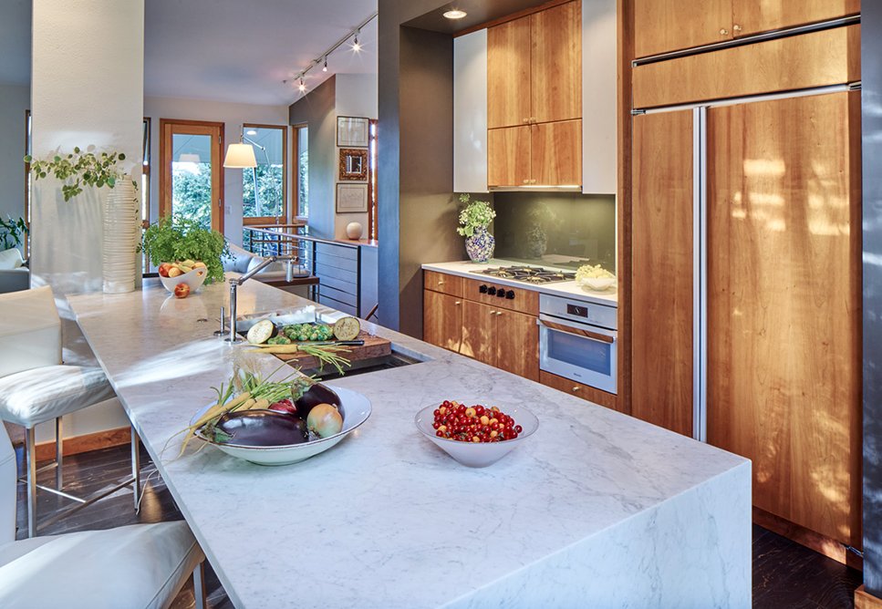
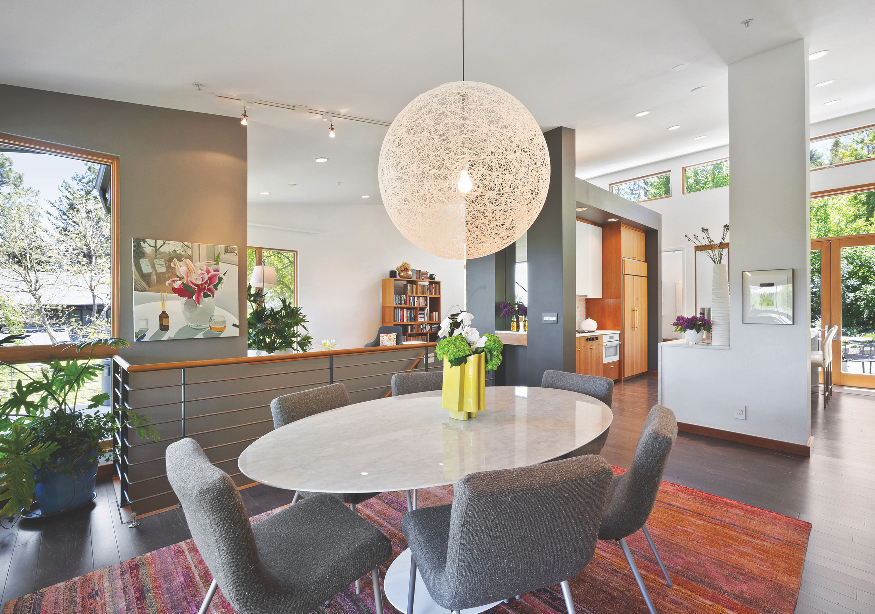
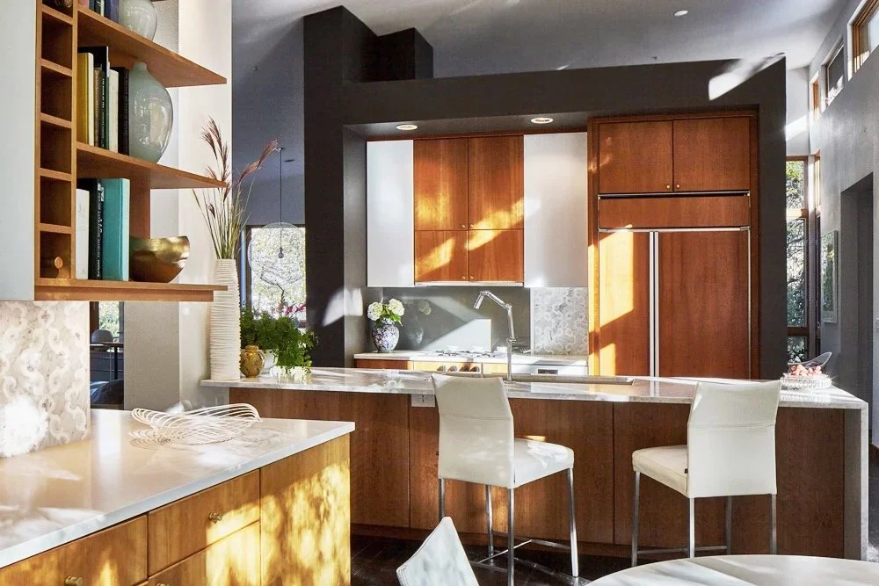

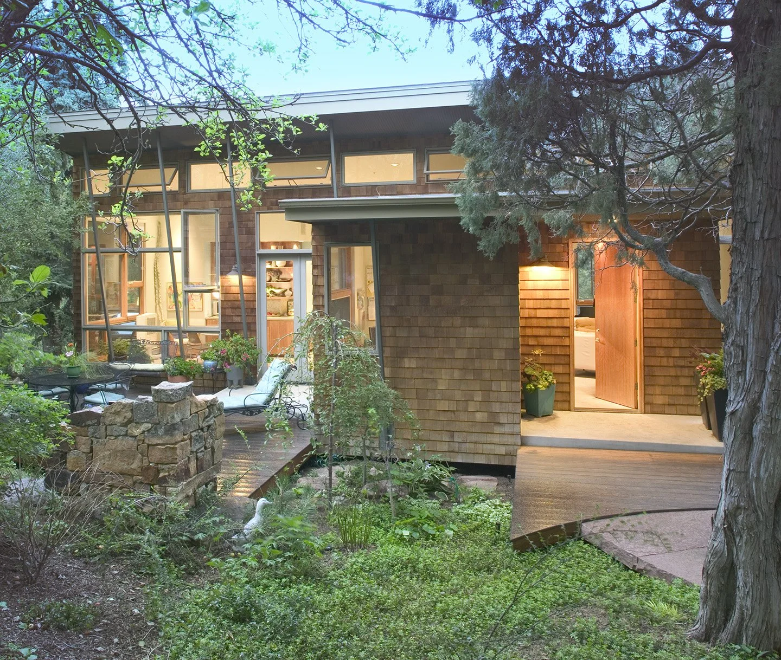
This 2,150 sq. ft home marries a tiny 1890s homestead with a modern second floor addition sitting lightly on the original historic stone base. While still modest in size, this home feels expansive by way of its careful relationship and intimate connection to the landscape, views and outdoor living spaces.
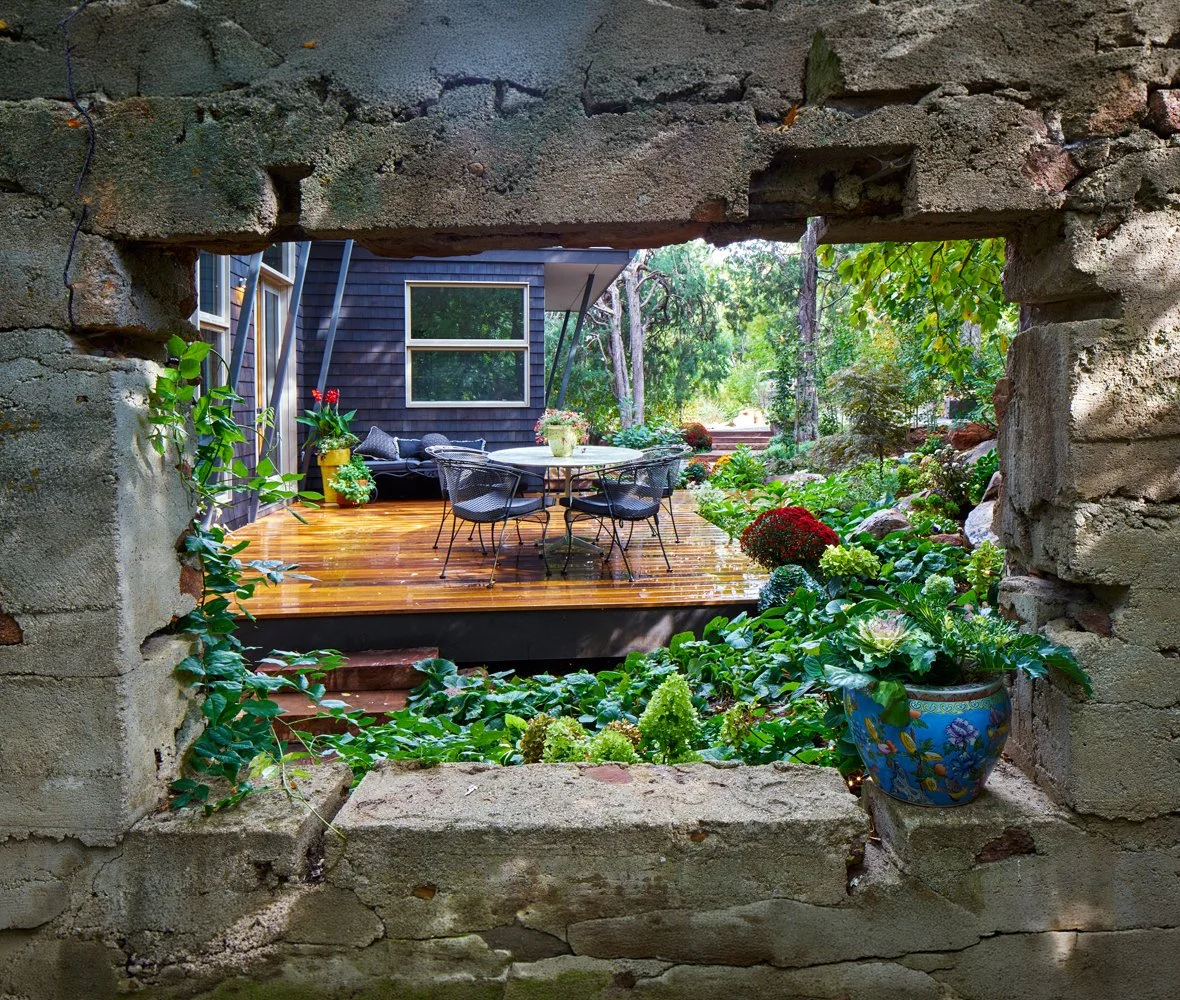
Located at the foot of the mountains in West Boulder, the residence blends seamlessly into its environment by integrating the original remnants of 19th century stone features into the new design.
On a site with a sloping grade, the projects’ proximity to open space is utilized; a smooth transition from natural space to built space is created. New stone features are sprinkled in with the old, embracing the past and fostering a symbiotic relationship with history while remaining distinctly modern.
Boulder County Home and Garden Magazine Award, “Best Remodel”, 2006Photography: Windsong Imagery