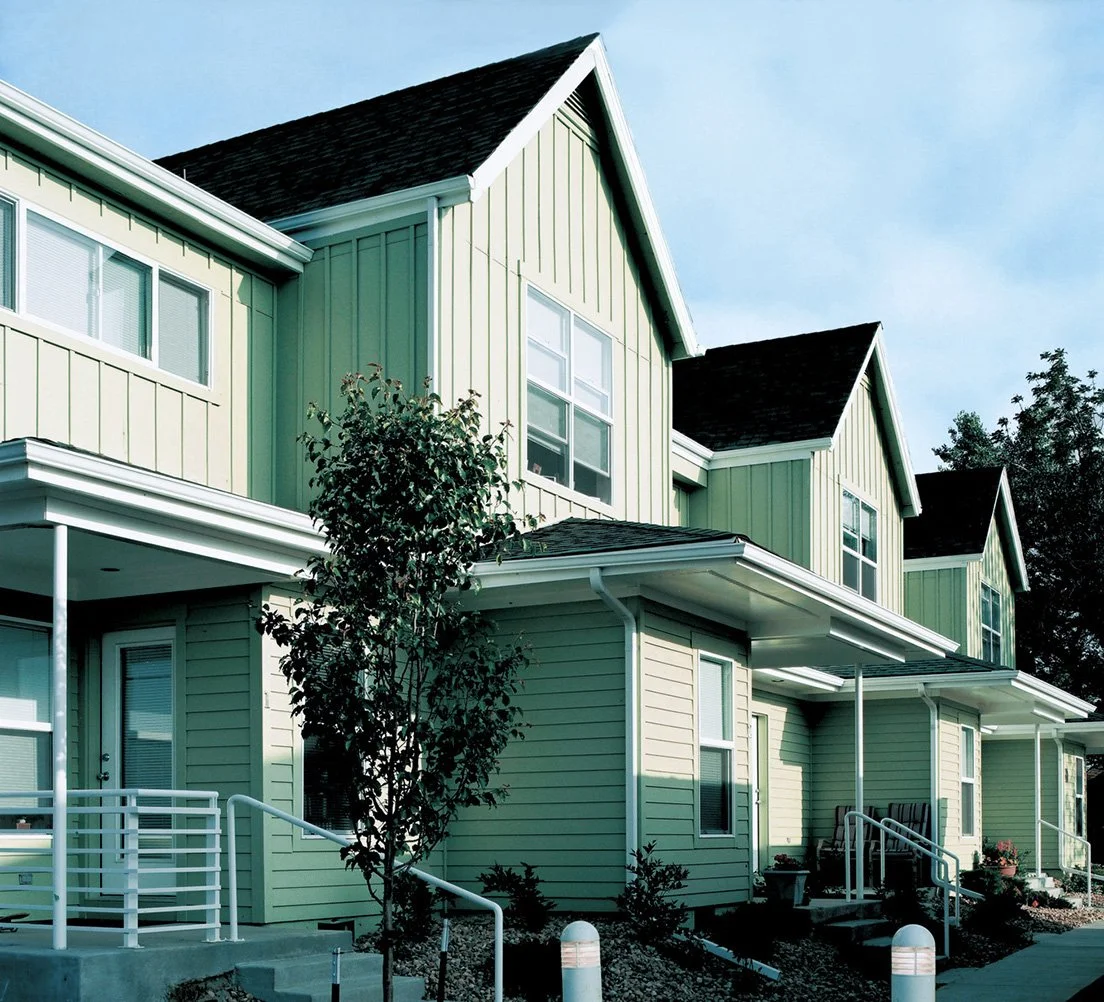
affordable housing
The conceptual site plan for this 17 unit affordable housing project was intended to foster community. The needs of pedestrians and vehicles are balanced by carefully organizing the site around a central pedestrian spine and open space. This increases connectivity and is integral to promoting a socially enriched experience for the residents.
Local vernacular architecture inspired the building forms and scale, stripping down and modernizing the rural aesthetic of farm buildings. A mix of unit and building types includes a six-plex, four-duplexes and a triplex. Efficient open floor plans maximize space in spite of their modest size and budget. There is a common building providing space for gatherings and shared amenities that spills onto the open green spaces.
AIA Colorado North Chapter, Honor Award, 2001