church remodel & addition
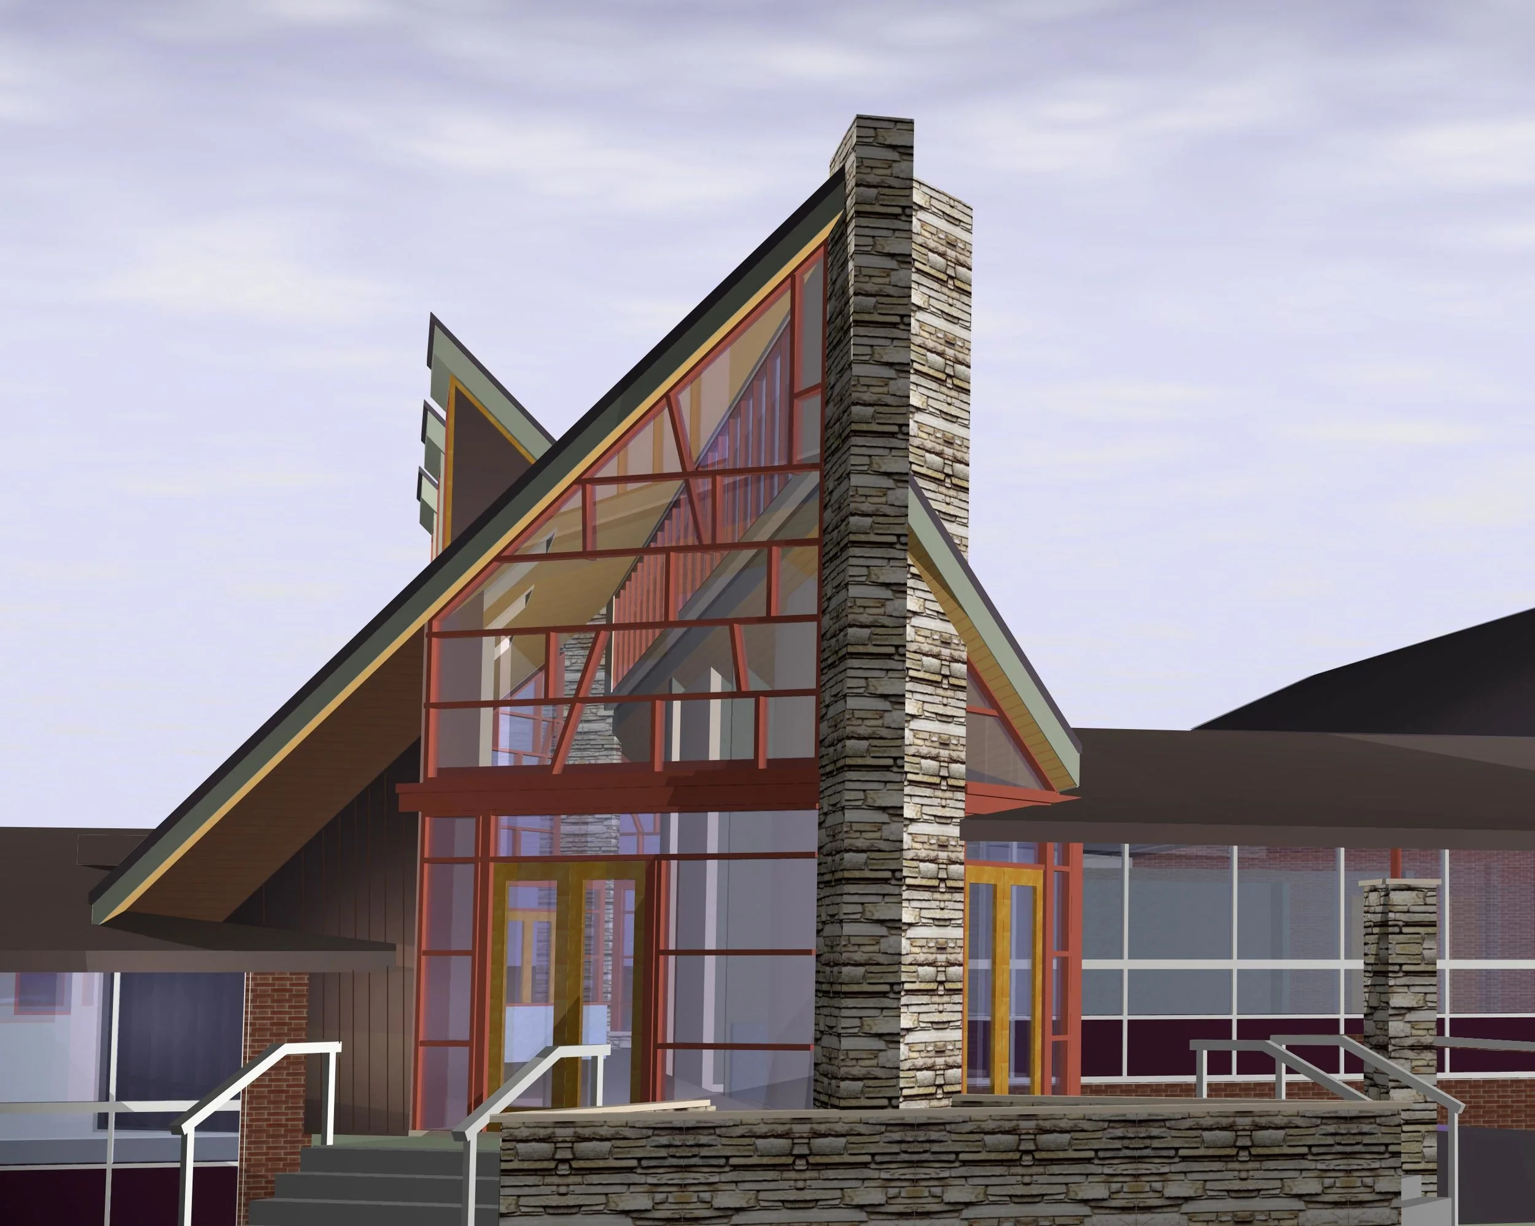
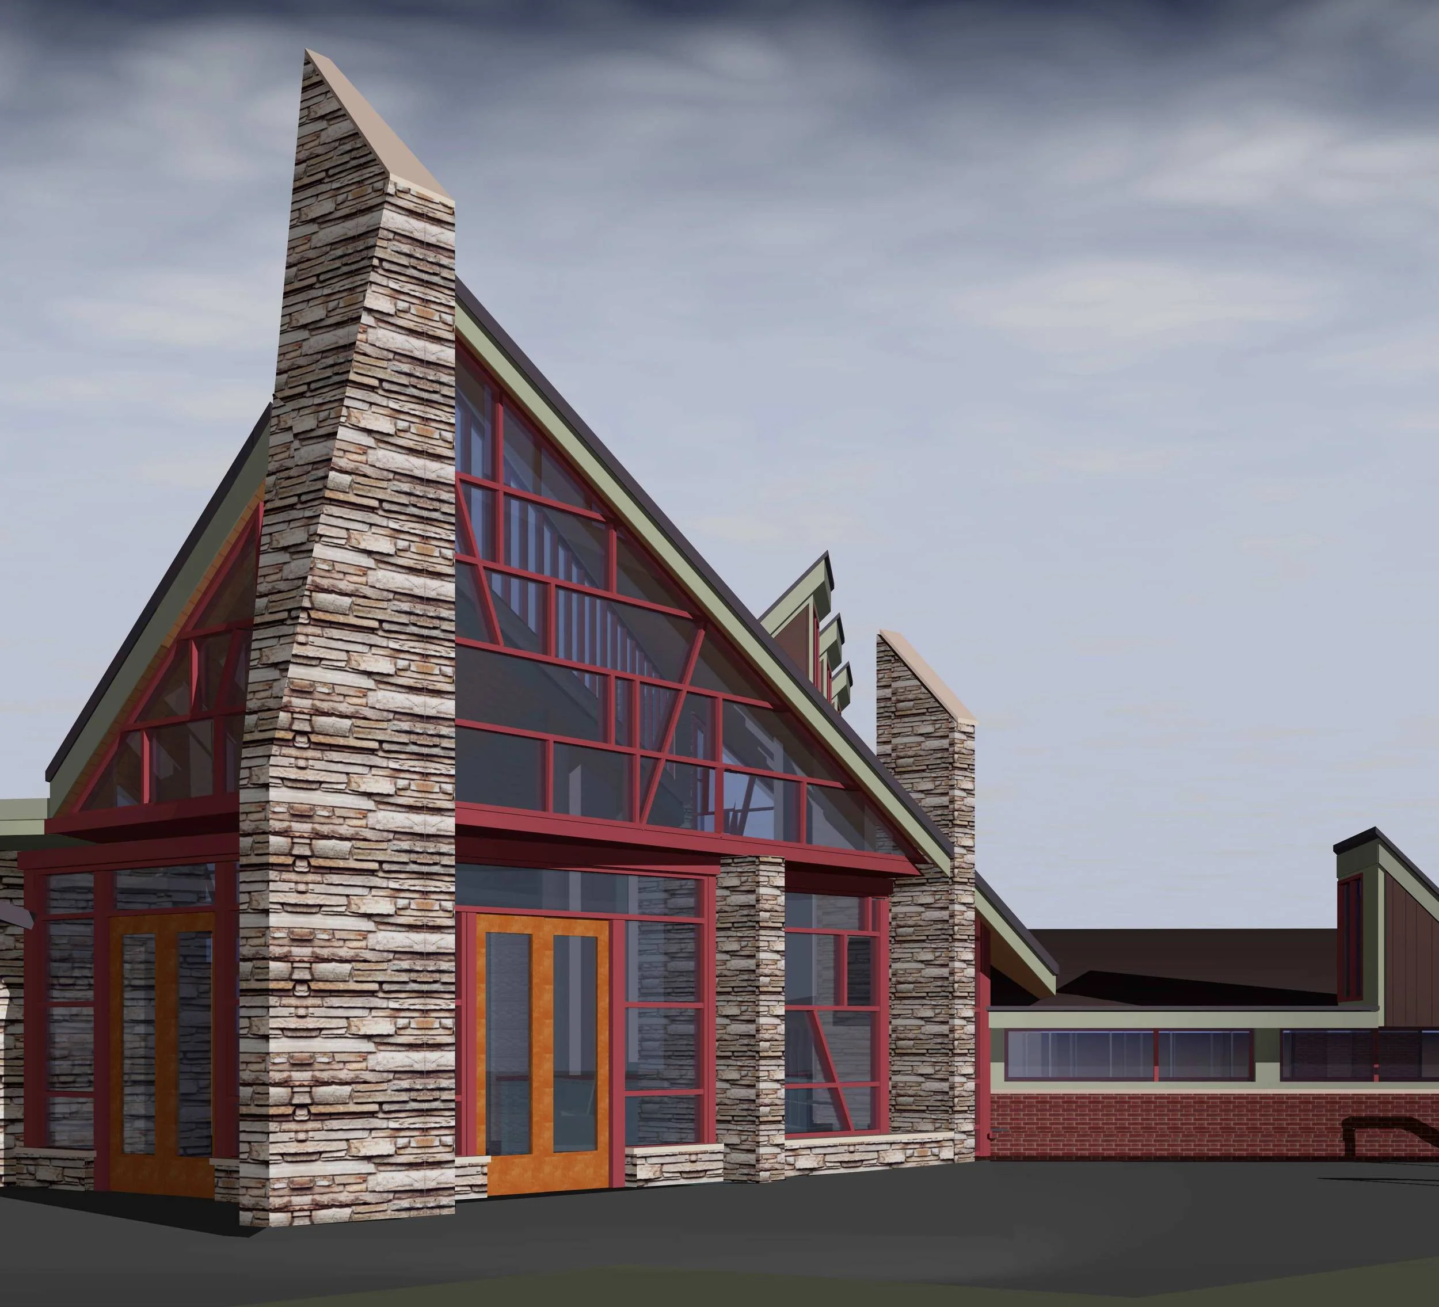
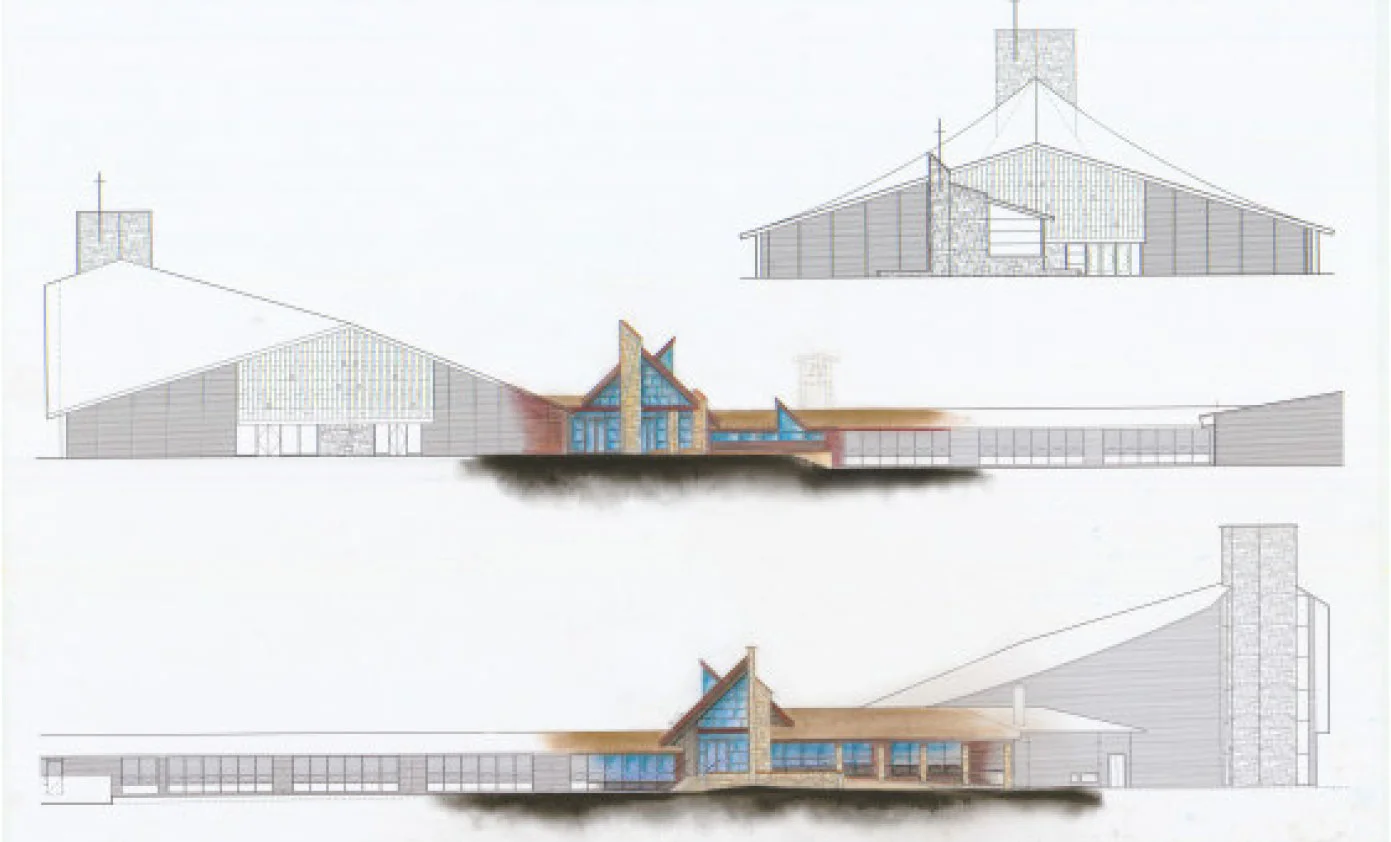
An extensive remodel and addition to the church includes renovated worship spaces, lighting design, a new childcare center, administration offices, and flex spaces including a gallery display space and community social mingling spaces.
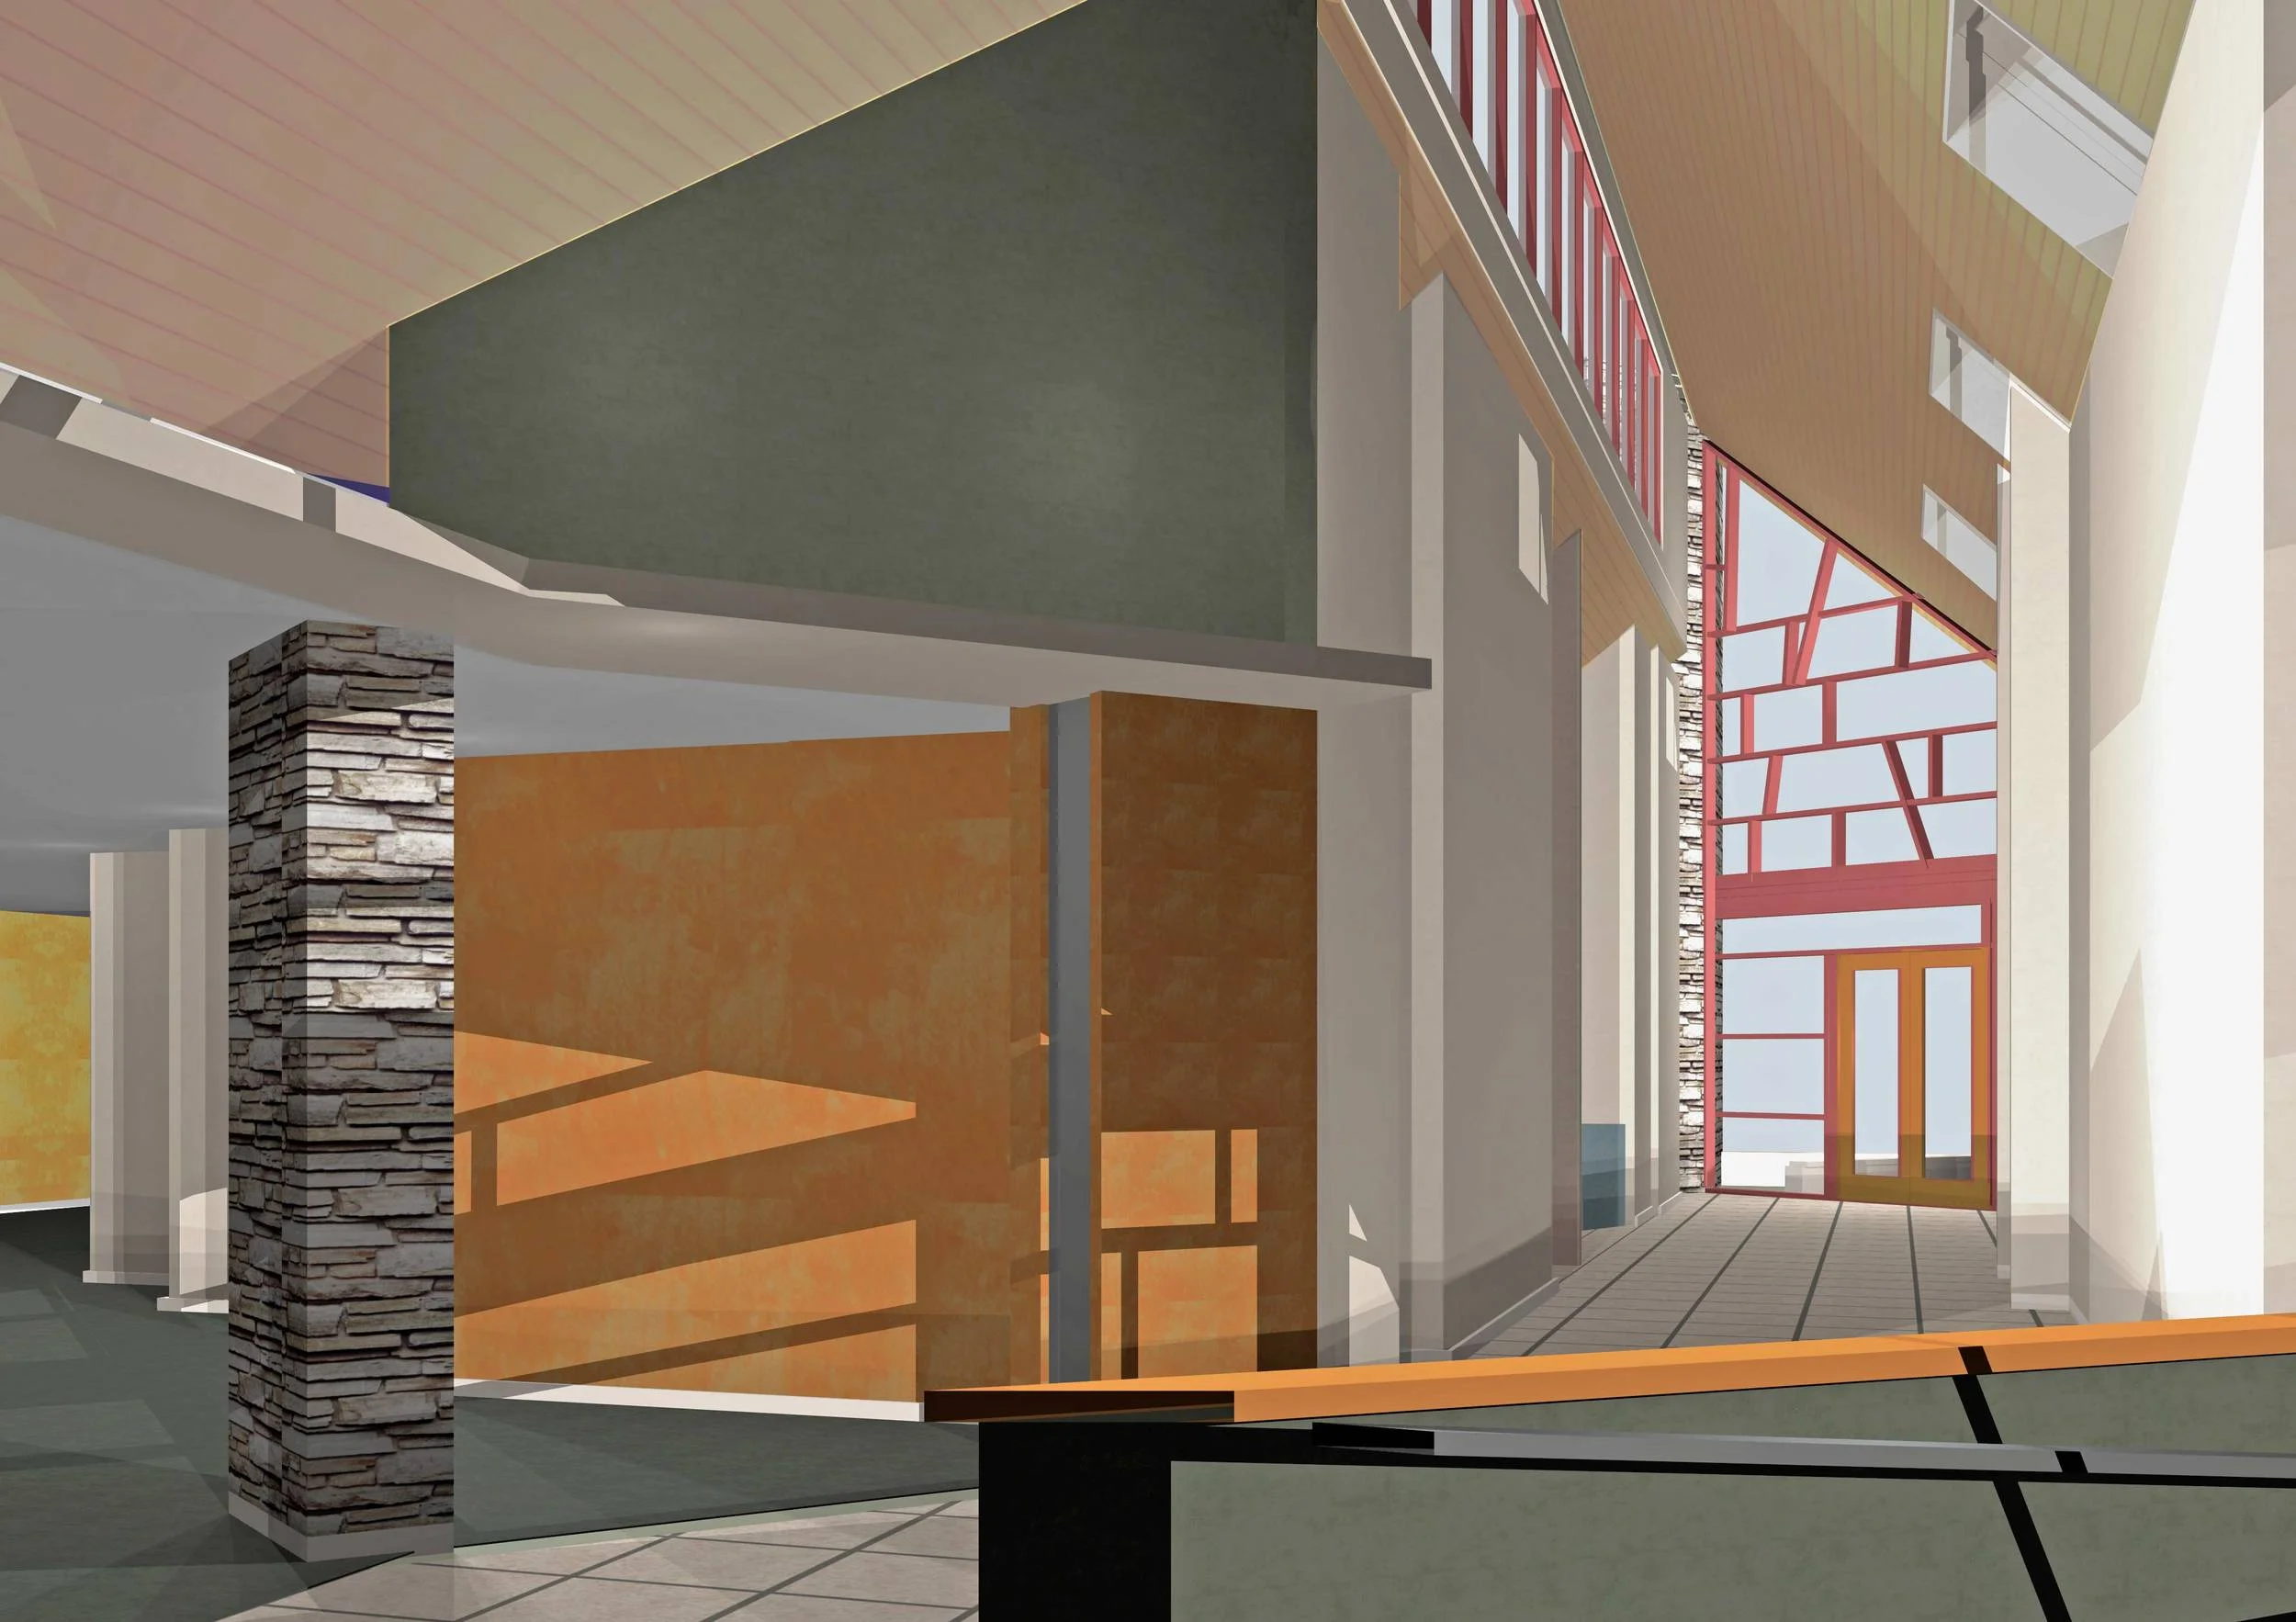
The prominent updated entry provides the community with a new symbolic identity. A new day-lit circulation spine ties together previously disparate building components and provides accessibility to all the expanded building functions. A multi-phased plan allows for future growth and expanded outreach capacities.