longmont historic
renovation
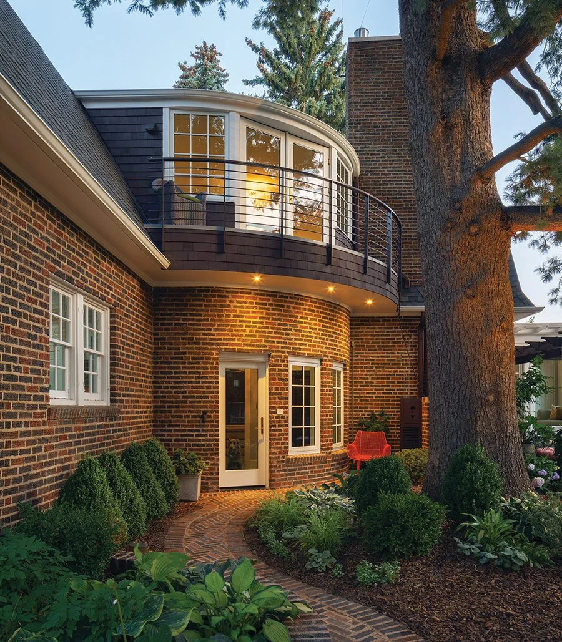
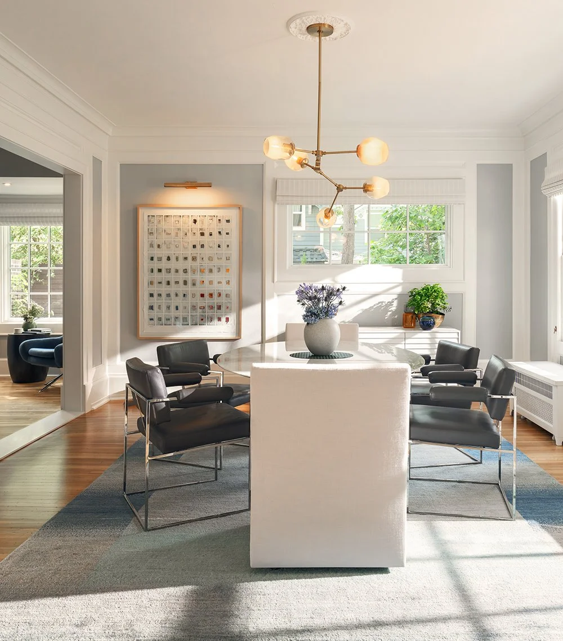
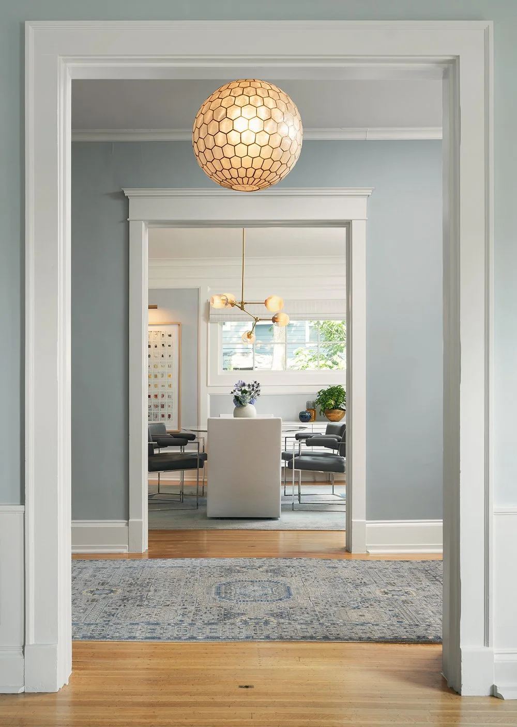
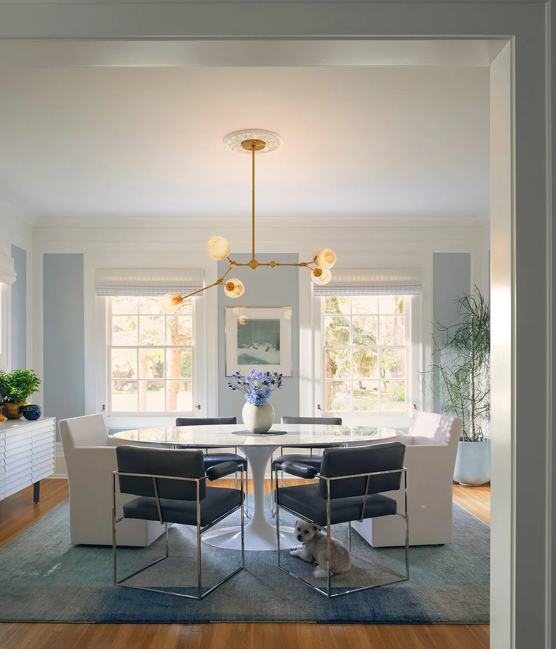
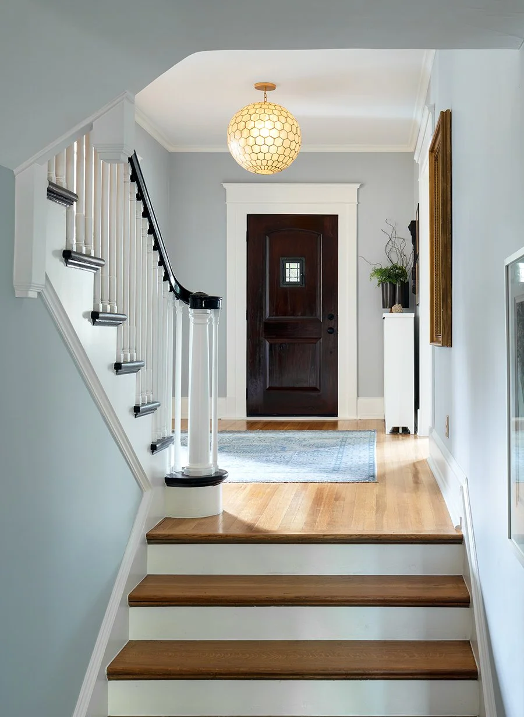
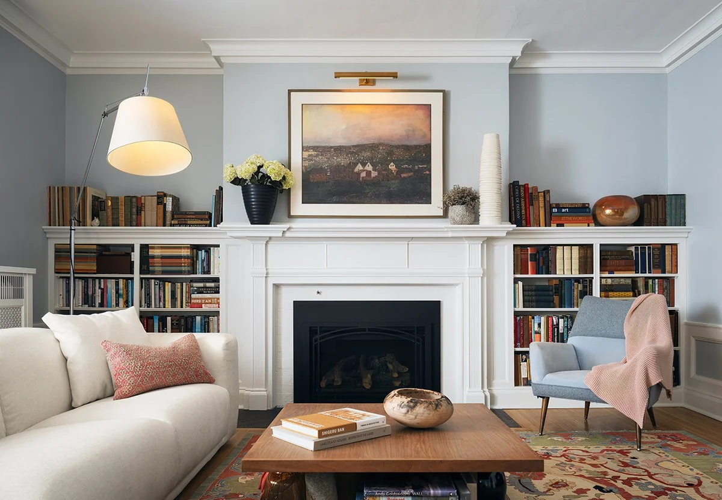
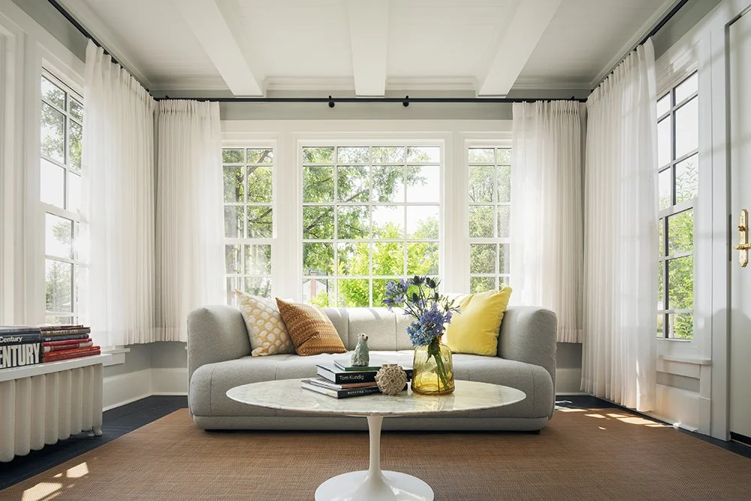
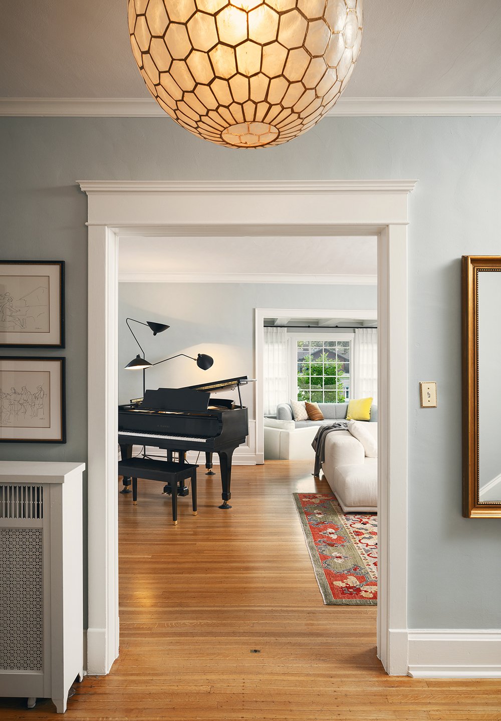
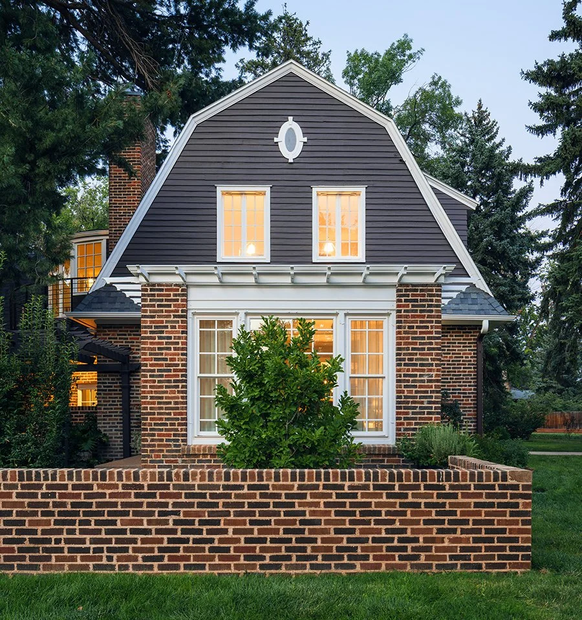
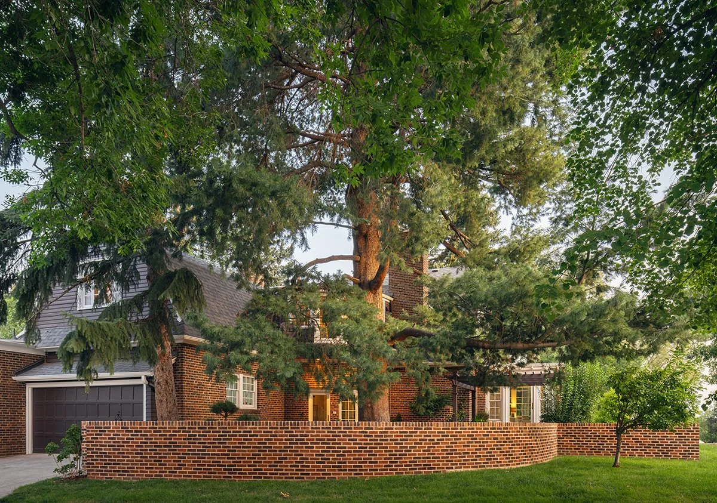
Located on a prominent corner lot in Longmont’s historic Westside, this Dutch Colonial brick home dates back to the early 1910s. The renovation focuses on preserving the home's early 20th-century heritage while seamlessly integrating a modern aesthetic. Inside, the design honors the past by preserving the original two-way staircase, hardwood floors, thick baseboards, and century-old doors.
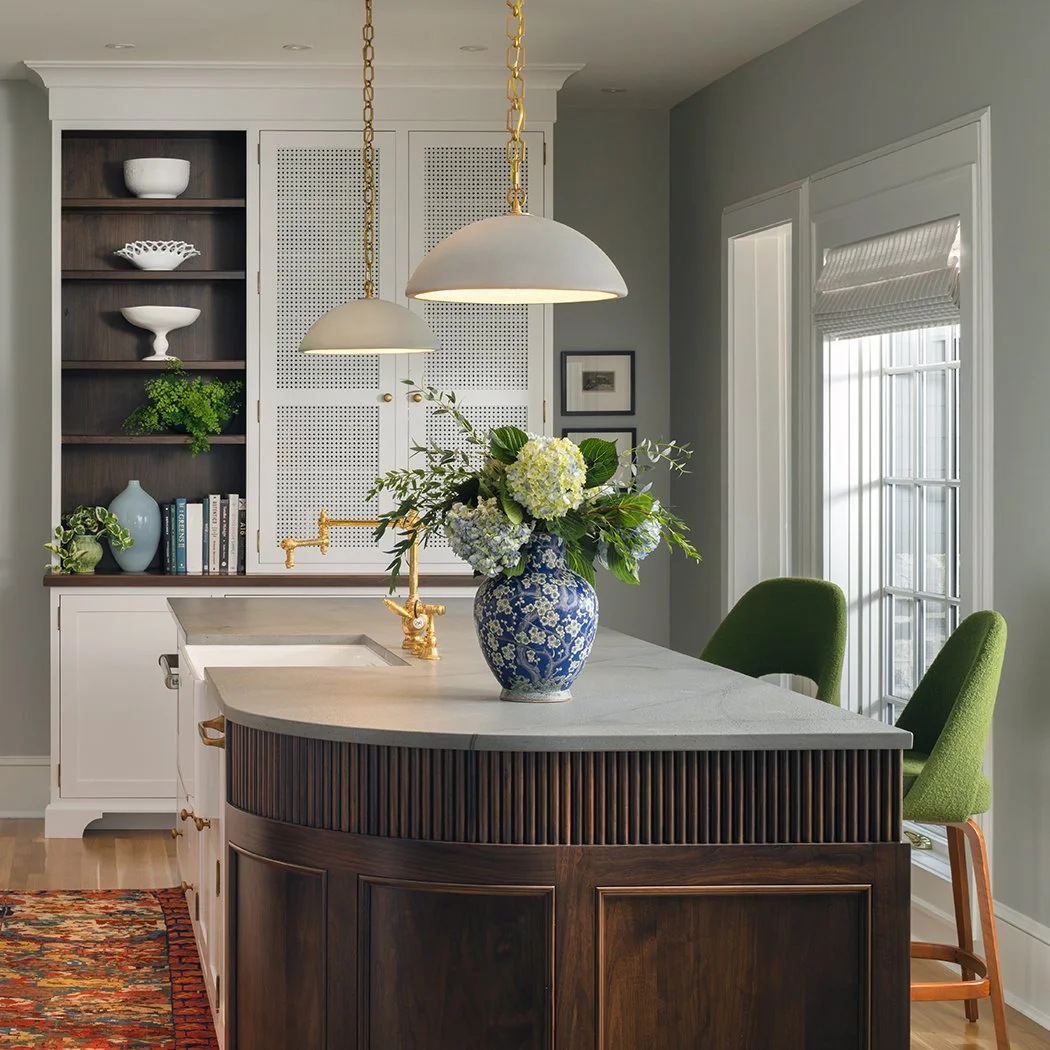
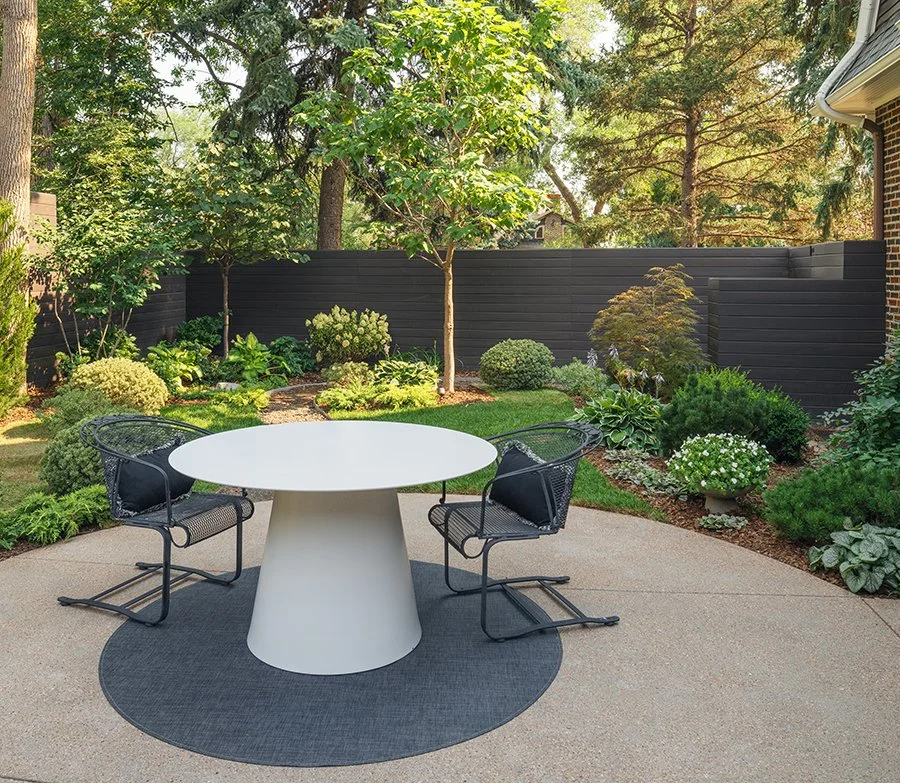
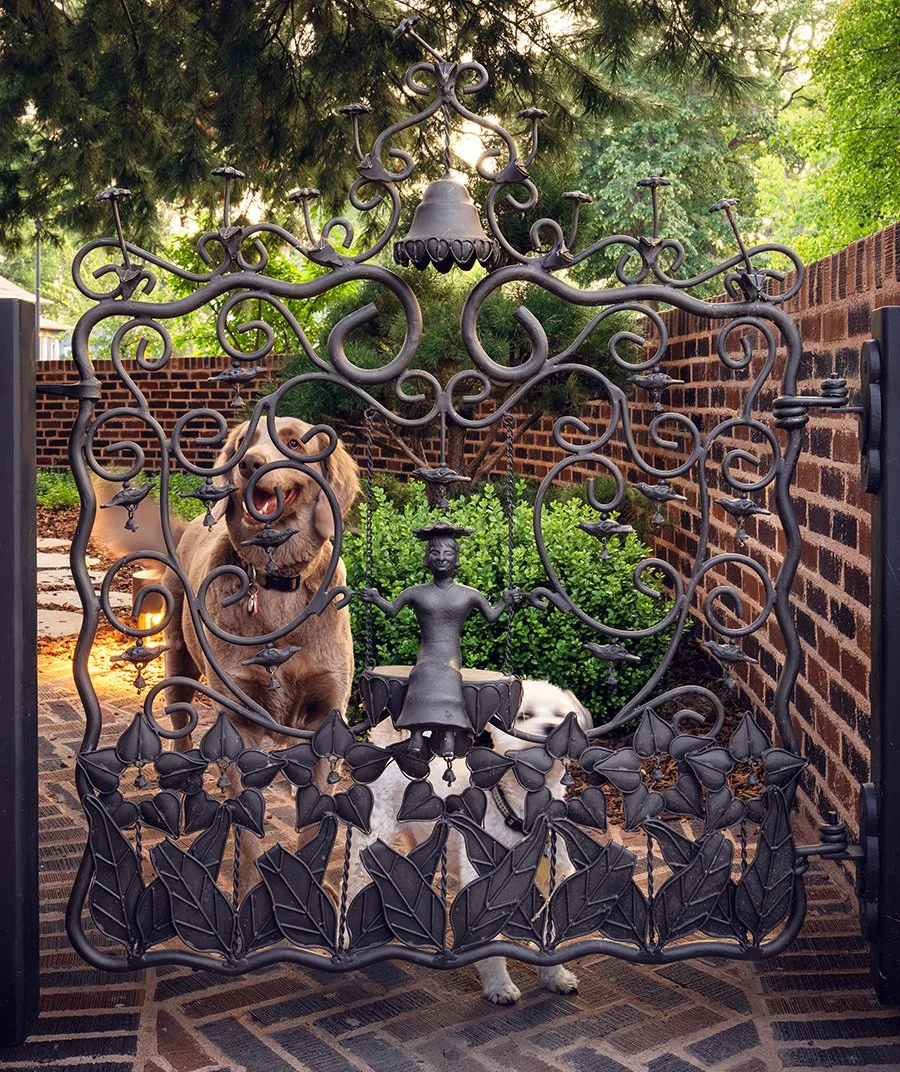
The extensive renovation reconfigures the kitchen and bathrooms with timeless finishes, alongside fully updated mechanical, electrical, and lighting systems. Structural changes to the roof created a much cleaner, integrated roofline. Outside, the design extends into the landscape with a new, curvilinear brick site wall that matches the original brickwork. This wall creates private outdoor spaces while maintaining a strong connection to the neighborhood. A new curved second-floor balcony provides an upper outdoor space that embraces an historic Western White Pine tree in the courtyard.
Photography: Warren Diggles