interior ranch
remodel
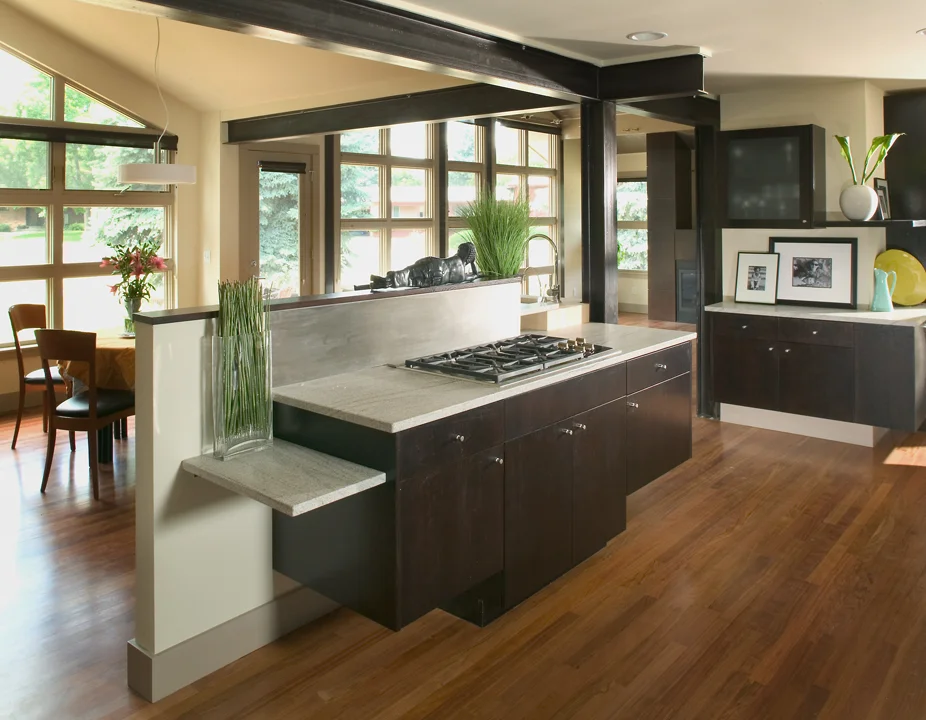
This dated 1970s Spanish Hills ranch was transformed into a modern classic. The open floor plan, with kitchen opening to a large great room, is the centerpiece for a small family that wanted to modernize their house with maximum style and functionality.
The building footprint was preserved for economy of budget, while the interior was extensively gutted and updated. A large window well transformed a bleak basement, allowing for an exceptional and cozy media room. Exposed concrete walls act as reminders of the original structure and historic roots of the home.
Custom cabinets and woodwork, a unique curved bed wall and walk-in shower, a butlers kitchen for entertainment, a built-in day bed in the kitchen area, and day-lit walk-through dressing areas are just a few of the custom features uniquely suited to this client’s needs. Exposed structural beams provide a raw industrial element to the addition, while large expanses of windows take in natural light.
Photography: Foto Imagery